
Listed By: Sherri Norman-McRoberts, Century 21 Mountain Lifestyles - Contact: sherri@mcrobertsappraisals.com
146 Courtland Avenue Asheville, NC 28801
Active (68 Days)
$775,000 (USD)
Description
MLS #:
4413849
4413849
Lot Size
0.29 acres
0.29 acres
Type
Single-Family Home
Single-Family Home
Year Built
2003
2003
County
Buncombe County
Buncombe County
Listed By
Sherri Norman-McRoberts, Century 21 Mountain Lifestyles, Contact: sherri@mcrobertsappraisals.com
Source
CANOPY MLS - IDX
Last checked Oct 21 2026 at 3:06 PM GMT+0000
CANOPY MLS - IDX
Last checked Oct 21 2026 at 3:06 PM GMT+0000
Bathroom Details
- Full Bathrooms: 2
Subdivision
- Montford
Lot Information
- Cleared
Property Features
- Fireplace: Gas Vented
- Foundation: Basement
Heating and Cooling
- Natural Gas
- Forced Air
- Central Air
Exterior Features
- Roof: Architectural Shingle
Utility Information
- Utilities: Electricity Connected, Cable Connected, Natural Gas
- Sewer: Public Sewer
School Information
- Elementary School: Asheville City
- Middle School: Asheville
- High School: Asheville
Parking
- Driveway
- On Street
Living Area
- 1,560 sqft
Additional Information: Mountain Lifestyles | sherri@mcrobertsappraisals.com
Location
Estimated Monthly Mortgage Payment
*Based on Fixed Interest Rate withe a 30 year term, principal and interest only
Listing price
Down payment
%
Interest rate
%Mortgage calculator estimates are provided by C21 Hi-Alta and are intended for information use only. Your payments may be higher or lower and all loans are subject to credit approval.
Disclaimer: Square footage is based on information available to agent, including County records. Information has not been verified by agent and should be verified by buyer.
Based on information submitted to the MLS GRID as of 10/21/2026 15:06. All data is obtained from various sources and may not have been verified by broker or MLS GRID. Supplied Open House Information is subject to change without notice. All information should be independently reviewed and verified for accuracy. Properties may or may not be listed by the office/agent presenting the information.


An extraordinary, highly rare opportunity in Asheville’s most coveted historic neighborhood. Located on Courtland Avenue, this 1,590 sq ft turn-key residence includes an ADDITIONAL ADJACENT LOT—priced accordingly for this exceptional, hard-to-find package. Enjoy the rare combination of expansive acreage and complete exemption from Historic Resources Commission (HRC) oversight, providing ultimate architectural freedom to build, expand, or add an ADU without HRC restrictions.
Inside, intuitive technology meets efficient, high-end living. The 795 sq ft main level features soaring ceilings, a cozy gas fireplace, a main-floor primary bedroom, and a gourmet kitchen with Wi-Fi-enabled Samsung smart appliances. The fully finished 795 sq ft walk-out lower level doubles your living space, featuring a large secondary living area, two additional bedrooms, a full bathroom, and seamless walk-out access to a large patio designed for effortless outdoor entertaining. Remote workers will appreciate hard-wired Ethernet in all bedrooms and living spaces, alongside a complete Google Nest smart security and climate ecosystem.
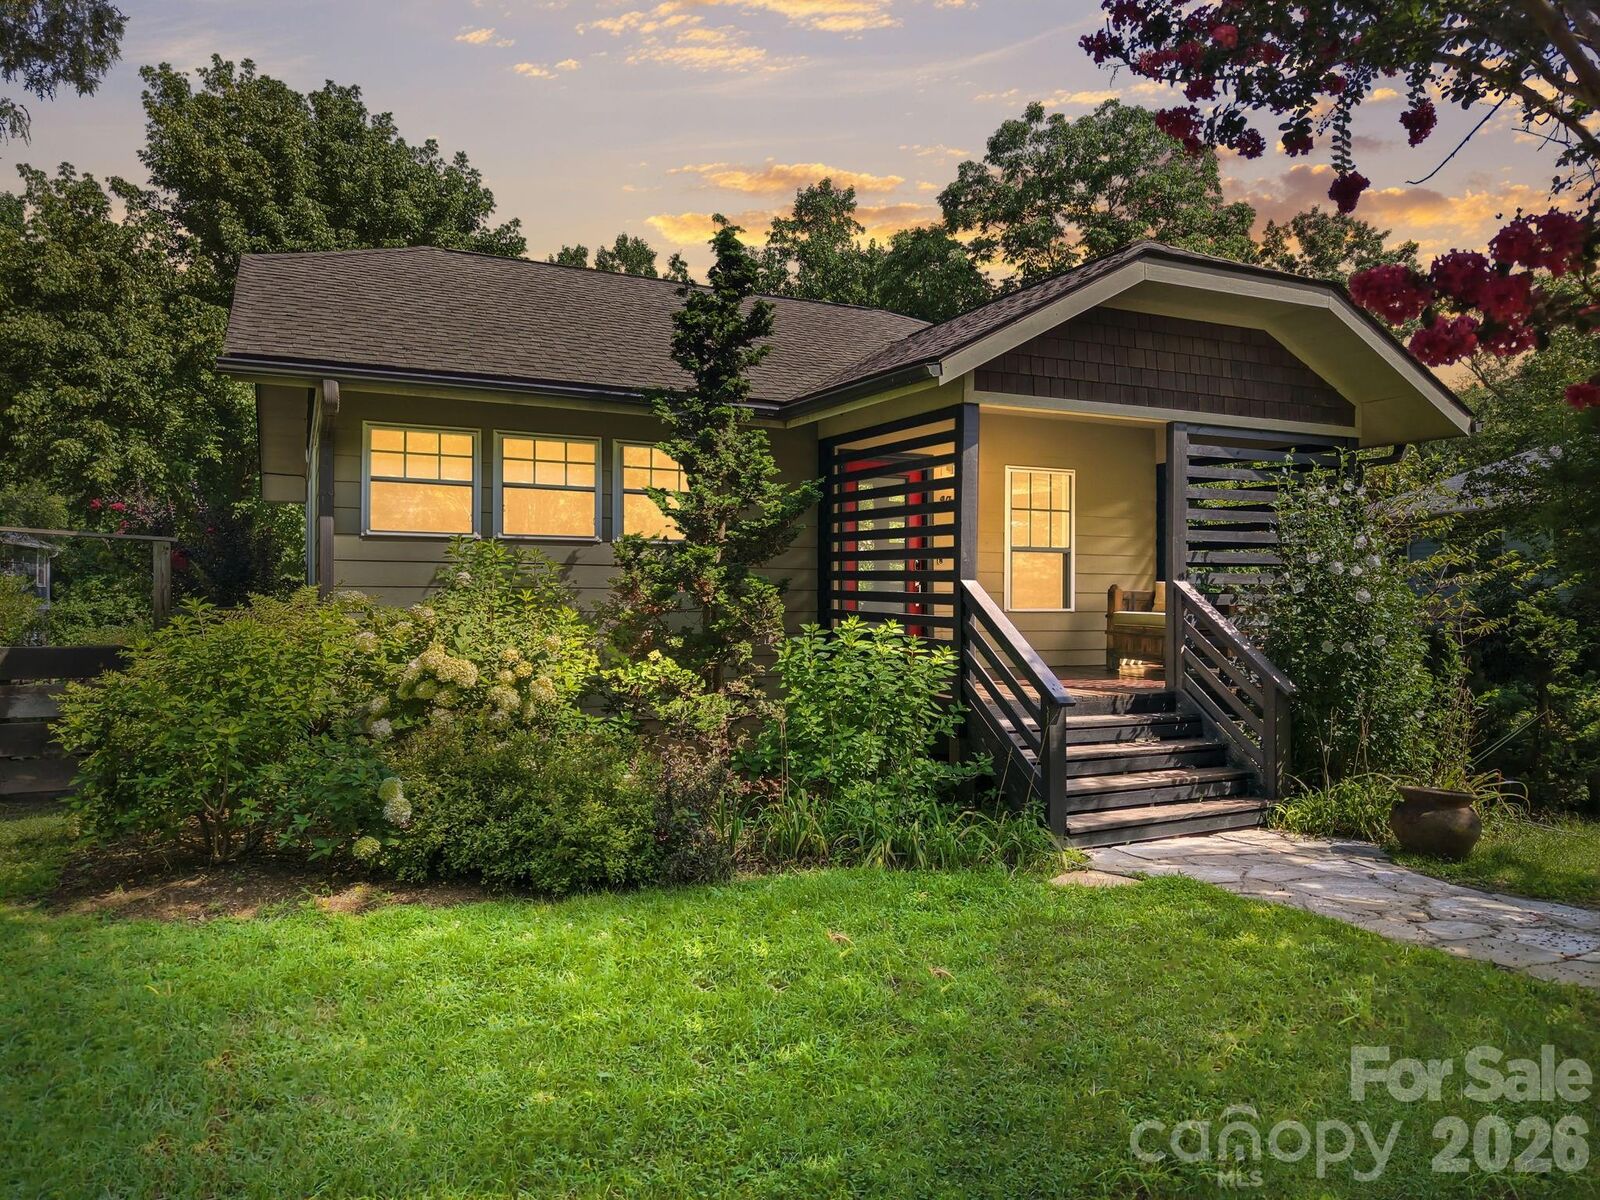
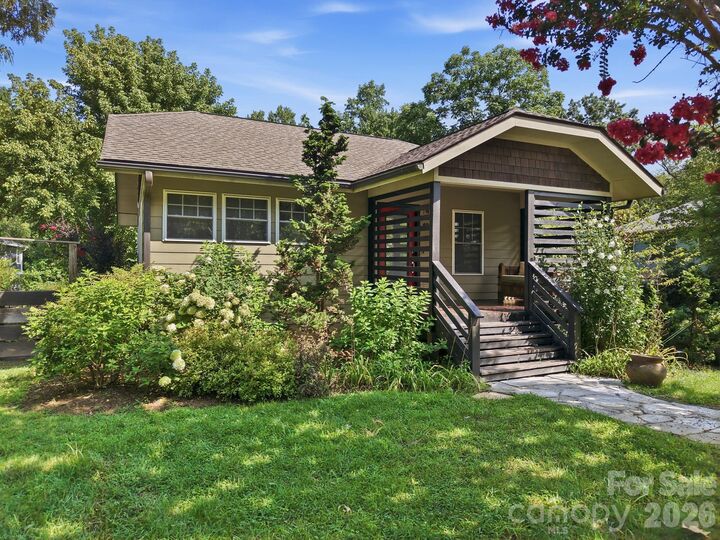
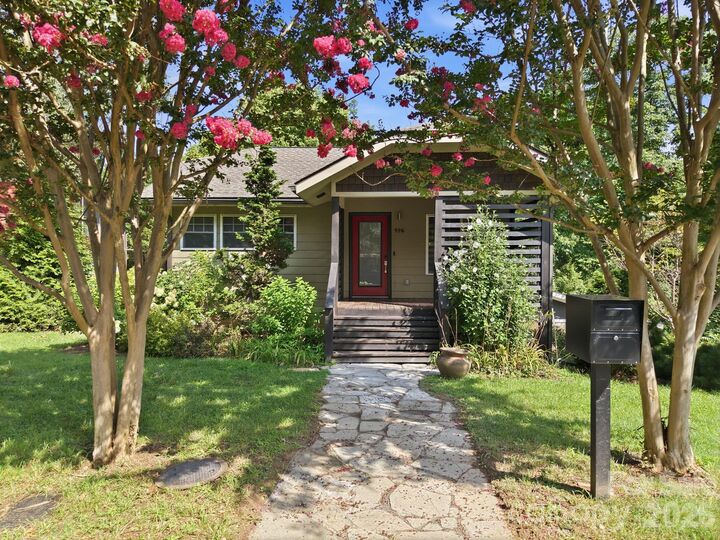
Outside, a private mountain oasis awaits. The oversized lot backs directly to protected city property and the amphitheater for permanent privacy and a front-row seat to local mountain wildlife—including bears, groundhogs, and bunnies. Enjoy exceptional outdoor living anchored by a covered front porch featuring a custom-cushioned bench and modern horizontal-slat privacy screen, a large entertaining patio, a secondary deck with an included gas griddle, and a tranquil Zen garden with a cascading waterfall pond and specimen Japanese maple. Complete with off-street driveway parking, a work shed, and short-stroll proximity to Downtown Asheville’s finest dining and arts. SCHEDULE YOUR TOUR TODAY!
(Note: Some interior photos have been virtually staged to show potential; original photos are included in the gallery.)